'%3E%3Cpath d='M49.7985 19.9686L40.9118 4.82572C40.5043 4.13149 39.6131 3.89604 38.9161 4.29857L33.5901 7.37348L28.7928 5.60893C27.2924 5.05707 25.6377 5.19897 24.2532 5.99838L16.9684 10.2043L10.5101 6.47553C10.1667 6.27729 9.75782 6.2268 9.37638 6.33529C8.99513 6.44389 8.67413 6.70229 8.48673 7.0518L0.174133 22.5499C-0.199695 23.2471 0.0474732 24.1154 0.732629 24.5109L4.03116 26.4154L2.37697 29.2805C1.16534 31.379 1.88693 34.0719 3.98546 35.2835C4.95949 35.8458 6.06134 35.9912 7.0839 35.7762C7.409 36.7692 8.08576 37.6509 9.05978 38.2132C10.0338 38.7755 11.1357 38.9208 12.1582 38.7059C12.4833 39.6989 13.1601 40.5806 14.1341 41.1429C15.1081 41.7052 16.21 41.8505 17.2325 41.6356C17.5577 42.6287 18.2345 43.5103 19.2085 44.0726C21.307 45.2842 23.9999 44.5626 25.2115 42.4641L25.4008 42.1363L30.898 45.3101C32.9965 46.5217 35.6894 45.8001 36.901 43.7016C37.1869 43.2063 37.3639 42.6778 37.4418 42.1436C39.3109 42.6359 41.356 41.8448 42.3678 40.0921C42.7162 39.4886 42.9039 38.8359 42.9458 38.1834C44.5448 38.2673 46.1349 37.4735 46.9889 35.9943C47.8429 34.5151 47.7354 32.7412 46.8632 31.3983C47.4073 31.0358 47.8787 30.5468 48.2272 29.9433C49.4053 27.9028 48.7552 25.3007 46.7891 24.0445L49.4658 21.8409C50.022 21.3832 50.1629 20.5895 49.7985 19.9686ZM25.7181 8.53559C26.3474 8.17211 27.0992 8.10775 27.7816 8.35863L33.2228 10.36C33.631 10.5101 34.0843 10.4711 34.4608 10.2538L39.1213 7.56303L46.6391 20.3735L44.0841 22.4769L26.4898 12.3187C26.0365 12.057 25.4781 12.057 25.0249 12.3187L16.9272 16.9939C16.2532 17.4016 15.3058 17.1478 14.9262 16.4578C14.5185 15.784 14.7724 14.8363 15.4623 14.4568L25.7181 8.53559ZM5.4504 32.7463C4.75089 32.3424 4.51036 31.4449 4.91427 30.7454L7.35568 26.5167C7.75958 25.8172 8.65714 25.5767 9.35665 25.9806C10.0562 26.3845 10.2967 27.2821 9.89279 27.9816L7.45138 32.2102C7.04757 32.9097 6.14991 33.1502 5.4504 32.7463ZM10.5247 35.676C9.82521 35.2721 9.58468 34.3746 9.98859 33.675L13.4066 27.7549C13.8105 27.0553 14.708 26.8149 15.4075 27.2188C16.107 27.6227 16.3476 28.5203 15.9437 29.2198L12.5257 35.1399C12.1219 35.8394 11.2242 36.0799 10.5247 35.676ZM15.599 38.6057C14.8995 38.2018 14.659 37.3042 15.0629 36.6047L17.5043 32.3761C17.9082 31.6766 18.8058 31.4361 19.5053 31.84C20.2048 32.2439 20.4453 33.1414 20.0414 33.841L17.6 38.0696C17.1962 38.7691 16.2986 39.0096 15.599 38.6057ZM20.6734 41.5355C19.9739 41.1316 19.7333 40.2339 20.1372 39.5344L21.6021 36.9972C22.006 36.2977 22.9036 36.0572 23.6031 36.4611C24.3026 36.865 24.5432 37.7625 24.1393 38.4621L22.6744 40.9993C22.2706 41.6989 21.3731 41.9394 20.6734 41.5355ZM44.452 34.5294C44.0481 35.2289 43.1505 35.4695 42.451 35.0656L34.8395 30.671C34.1389 30.2665 33.243 30.5066 32.8385 31.2072C32.434 31.9078 32.674 32.8037 33.3746 33.2081L39.2946 36.6261C39.9942 37.03 40.2347 37.9276 39.8308 38.6271C39.4269 39.3266 38.5293 39.5671 37.8298 39.1632L31.9098 35.7453C31.2092 35.3408 30.3133 35.5808 29.9088 36.2814C29.5043 36.982 29.7443 37.8779 30.4449 38.2824L33.8278 40.2355C34.5274 40.6394 34.7679 41.537 34.364 42.2365C33.9601 42.936 33.0625 43.1765 32.363 42.7726L26.8508 39.5901C27.807 37.5482 27.0561 35.0714 25.0681 33.9237C24.4646 33.5752 23.8118 33.3874 23.1593 33.3456C23.2432 31.7465 22.4494 30.1565 20.9702 29.3024C20.3667 28.9539 19.714 28.7663 19.0615 28.7244C19.1454 27.1253 18.3516 25.5353 16.8724 24.6813C15.3932 23.8273 13.6193 23.9348 12.2765 24.807C11.914 24.2628 11.425 23.7914 10.8215 23.443C9.13243 22.4678 7.059 22.7458 5.68214 23.9853L3.42706 22.6836L10.3541 9.7685L14.0387 11.8958L13.9975 11.9197C12.981 12.5066 12.2538 13.4542 11.9499 14.588C11.6462 15.7218 11.8021 16.9061 12.389 17.9226C12.9759 18.9391 13.9235 19.6663 15.0573 19.9702C16.1911 20.2738 17.3754 20.118 18.3919 19.5311L25.7572 15.2788L45.1539 26.4776C45.8534 26.8815 46.094 27.779 45.6901 28.4786C45.2861 29.1781 44.3886 29.4186 43.6891 29.0147L37.7691 25.5967C37.0685 25.1922 36.1726 25.4323 35.7681 26.1329C35.3636 26.8334 35.6036 27.7293 36.3042 28.1338L43.9157 32.5284C44.6153 32.9323 44.8559 33.8299 44.452 34.5294Z' /%3E%3C/g%3E%3Cdefs%3E%3CclipPath id='clip0_234_12939'%3E%3Crect width='50' height='50' fill='white'/%3E%3C/clipPath%3E%3C/defs%3E%3C/svg%3E)
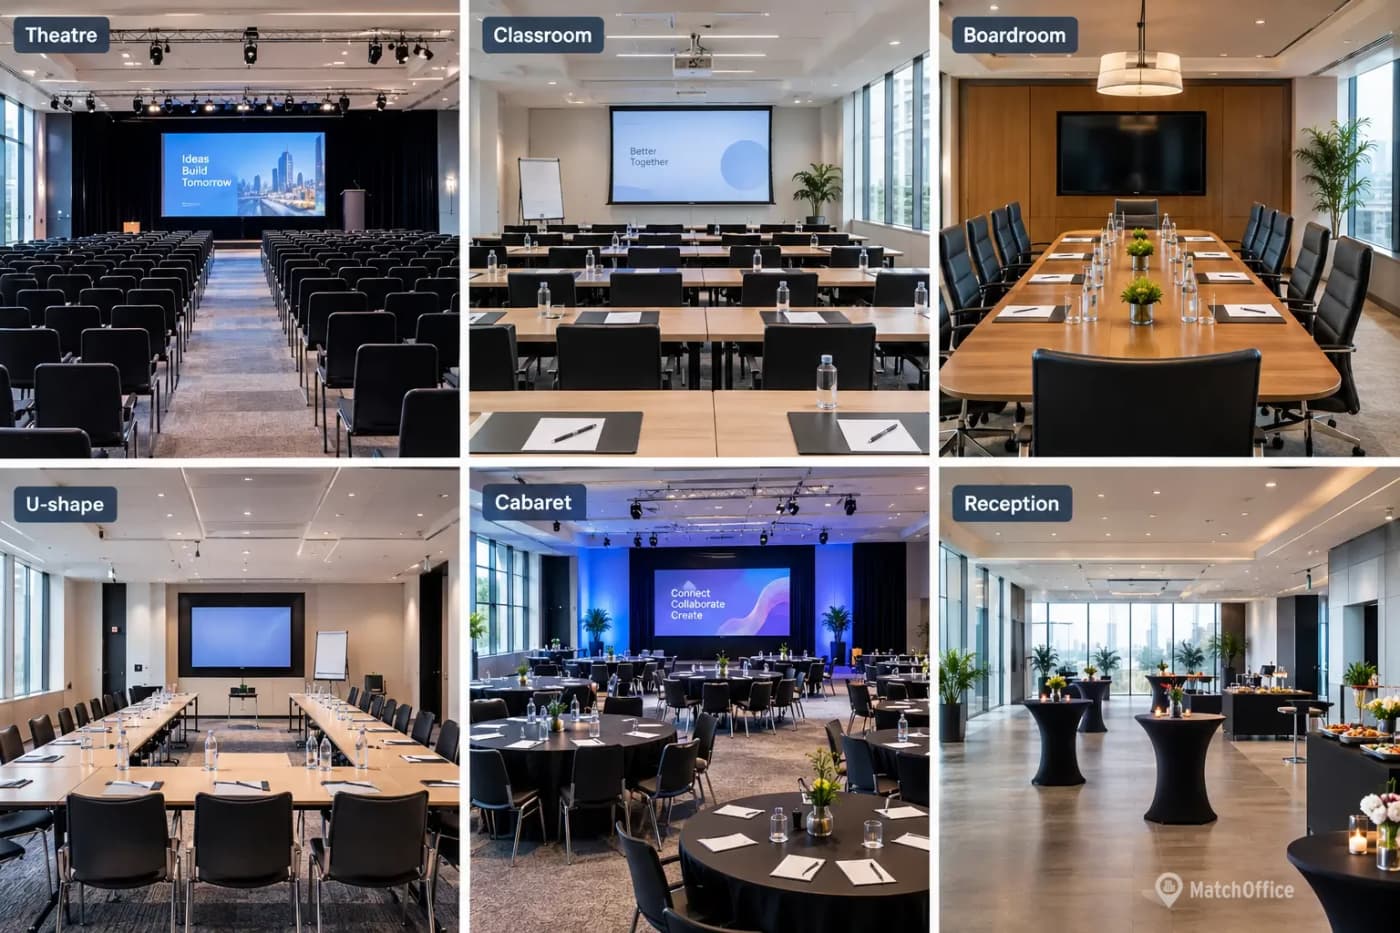
A meeting room layout is the way tables and chairs are arranged in a room for a specific meeting format. The five most common layouts are theatre, classroom, boardroom, U-shape and cabaret. Each one balances two things differently: how many people the room can hold, and how easily those people can interact. Choosing the right layout is one of the first decisions when renting a meeting room, because it decides which rooms will work for your group.
Venues often call these arrangements set-up styles or seating styles. This guide explains each layout, what it is best for, its limitations and what to check before you book.
Meeting room layouts at a glance
| Layout | Best for | Interaction | Space efficiency | Tables |
|---|---|---|---|---|
| Theatre | Presentations, briefings, keynotes | Low | Highest | No |
| Classroom | Training, note-taking, laptop work | Low to medium | High | Yes, facing the front |
| Boardroom | Discussion, decision-making, small groups | High | Low | One central table |
| U-shape | Workshops, training with discussion | Medium to high | Low | Yes, in a U |
| Cabaret | Group work, interactive sessions, conferences with breakouts | High within tables | Medium | Round tables |
Theatre-style layout
A theatre-style layout arranges rows of chairs facing a stage, screen or presenter, without tables. It fits more people into a room than any other layout. It is the standard set-up for presentations, company briefings, product announcements and keynote sessions, where the audience mainly listens.
Best for: presentations, all-hands meetings, seminars and keynotes.
Limitations: attendees have nowhere to write or place a laptop, and it is hard for them to talk to each other. Long sessions can be tiring without breaks.
What to check: the sightlines to the screen from the back rows, the width of the aisles and whether the presenter needs a microphone.
Classroom-style layout
A classroom-style layout places rows of tables and chairs facing the front of the room, with all attendees looking towards the presenter. Every attendee gets a work surface, so it suits training sessions, seminars and meetings where people take notes, use laptops or work through materials.
Best for: training, workshops with individual exercises, exams and long presentations.
Limitations: it holds fewer people than theatre style in the same room, and attendees in the front rows cannot easily talk to those behind them.
What to check: access to power sockets for laptops, space between rows and the visibility of the screen from every table.
Boardroom-style layout
A boardroom-style layout seats everyone around a single long or oval table, facing each other. It is designed for discussion among equals and suits board meetings, management meetings, client negotiations and project reviews where every participant contributes.
Best for: small group discussions, decision-making meetings and client meetings.
Limitations: it works only for small groups, because everyone at the table has to stay within comfortable speaking distance. Presentations are harder to follow for attendees seated with their backs to the screen.
What to check: whether the table can be arranged with a screen at one end, and whether the room has a conference microphone if anyone joins remotely.
U-shape layout
A U-shape layout arranges tables in the shape of the letter U, with chairs on the outside and the open end facing a presenter or screen. Everyone can see the presenter and each other. That suits workshops and training sessions that mix presenting with group discussion.
Best for: workshops, interactive training, facilitated meetings and video conferences.
Limitations: it uses floor space inefficiently, because the centre of the U stays empty. It works only for small to mid-sized groups.
What to check: space for the presenter to move into the U, and where the screen sits in relation to the open end.
When the tables close into a full rectangle, the layout is called a hollow square.
Cabaret-style layout
A cabaret-style layout places round tables around the room, with chairs on one side of each table so that no one sits with their back to the front. Attendees can follow a presentation and also work in small groups at their table. For this reason it is common at conferences, away days and interactive workshops.
Best for: group exercises, conferences with table discussions, team events and sessions that alternate between presentation and group work.
Limitations: it holds fewer people than theatre or classroom style, because part of each table is left open towards the front.
What to check: the number of tables available, the distance between tables and the view of the screen from the back.
In the US, the same arrangement is usually called crescent rounds, because the seats at each round table form a crescent facing the stage.
Other layouts you may see in venue listings
Venues, especially hotels and event spaces, often list additional set-ups:
Banquet style: round tables with chairs all the way around, used for lunches, dinners and gala events. Unlike cabaret, some guests sit with their backs to the front.
Chevron or herringbone: rows of chairs or tables angled towards the centre. It is a variation of theatre or classroom style that improves sightlines.
Hollow square: tables arranged in a closed square or rectangle, suited to discussions without a presenter.
Reception style: open floor space with standing or high tables and no fixed seating, used for networking events and drinks receptions.
Several of these are more typical of event spaces than meeting rooms. If you are unsure which type of space your gathering needs, read our guide on the difference between a meeting room, conference room and event space.
How layout affects room capacity
The same room can hold very different numbers of people depending on how it is set up. As a general rule:
- Theatre fits the most people, because there are no tables.
- Classroom fits fewer, because each row needs table space.
- Cabaret fits fewer again, because round tables are only partly occupied.
- Boardroom and U-shape fit the fewest, because seating runs around the edge of the tables.
This is why a room's headline capacity can be misleading. Venues usually quote the maximum for the most space-efficient layout, which is typically theatre style. Always check the capacity for the specific layout you need.
Layouts for hybrid meetings
When some attendees join remotely, the layout also has to work for the camera. Remote participants need to see the people in the room, and they need to be heard. U-shape and boardroom layouts work best, because a camera at the open end or at the head of the table can capture every face. Classroom and theatre layouts work for presentations streamed to a remote audience, but remote participants will mostly see the presenter, not the room. Cabaret is the hardest to capture on camera because tables face different directions.
How to choose the right layout for your meeting
Match the layout to what attendees will be doing most of the time:
| If attendees will mainly… | Choose |
|---|---|
| Listen to a presenter | Theatre |
| Listen and take notes or use laptops | Classroom |
| Discuss and make decisions as one group | Boardroom |
| Follow a presenter and discuss together | U-shape |
| Work in small groups between presentations | Cabaret |
| Network and move around | Reception |
If the agenda combines formats, choose the layout that suits the longest part of the session, or ask the venue whether the room can be reset during a break.
Choosing a layout is the second step in planning your booking. Once you know which layout you need, our guide on how to rent a meeting room walks you through choosing the location and venue type, comparing pricing models and checking booking terms.
Compare layouts and capacity on FindMeetingRooms
FindMeetingRooms lists meeting rooms, conference halls and event spaces in cities across Europe, North America, Asia, the Middle East, Africa, Australia and South America. When you compare spaces, check the capacity for the layout your meeting needs rather than the room's maximum, and confirm with the venue whether the set-up is included in the booking.