'%3E%3Cpath d='M49.7985 19.9686L40.9118 4.82572C40.5043 4.13149 39.6131 3.89604 38.9161 4.29857L33.5901 7.37348L28.7928 5.60893C27.2924 5.05707 25.6377 5.19897 24.2532 5.99838L16.9684 10.2043L10.5101 6.47553C10.1667 6.27729 9.75782 6.2268 9.37638 6.33529C8.99513 6.44389 8.67413 6.70229 8.48673 7.0518L0.174133 22.5499C-0.199695 23.2471 0.0474732 24.1154 0.732629 24.5109L4.03116 26.4154L2.37697 29.2805C1.16534 31.379 1.88693 34.0719 3.98546 35.2835C4.95949 35.8458 6.06134 35.9912 7.0839 35.7762C7.409 36.7692 8.08576 37.6509 9.05978 38.2132C10.0338 38.7755 11.1357 38.9208 12.1582 38.7059C12.4833 39.6989 13.1601 40.5806 14.1341 41.1429C15.1081 41.7052 16.21 41.8505 17.2325 41.6356C17.5577 42.6287 18.2345 43.5103 19.2085 44.0726C21.307 45.2842 23.9999 44.5626 25.2115 42.4641L25.4008 42.1363L30.898 45.3101C32.9965 46.5217 35.6894 45.8001 36.901 43.7016C37.1869 43.2063 37.3639 42.6778 37.4418 42.1436C39.3109 42.6359 41.356 41.8448 42.3678 40.0921C42.7162 39.4886 42.9039 38.8359 42.9458 38.1834C44.5448 38.2673 46.1349 37.4735 46.9889 35.9943C47.8429 34.5151 47.7354 32.7412 46.8632 31.3983C47.4073 31.0358 47.8787 30.5468 48.2272 29.9433C49.4053 27.9028 48.7552 25.3007 46.7891 24.0445L49.4658 21.8409C50.022 21.3832 50.1629 20.5895 49.7985 19.9686ZM25.7181 8.53559C26.3474 8.17211 27.0992 8.10775 27.7816 8.35863L33.2228 10.36C33.631 10.5101 34.0843 10.4711 34.4608 10.2538L39.1213 7.56303L46.6391 20.3735L44.0841 22.4769L26.4898 12.3187C26.0365 12.057 25.4781 12.057 25.0249 12.3187L16.9272 16.9939C16.2532 17.4016 15.3058 17.1478 14.9262 16.4578C14.5185 15.784 14.7724 14.8363 15.4623 14.4568L25.7181 8.53559ZM5.4504 32.7463C4.75089 32.3424 4.51036 31.4449 4.91427 30.7454L7.35568 26.5167C7.75958 25.8172 8.65714 25.5767 9.35665 25.9806C10.0562 26.3845 10.2967 27.2821 9.89279 27.9816L7.45138 32.2102C7.04757 32.9097 6.14991 33.1502 5.4504 32.7463ZM10.5247 35.676C9.82521 35.2721 9.58468 34.3746 9.98859 33.675L13.4066 27.7549C13.8105 27.0553 14.708 26.8149 15.4075 27.2188C16.107 27.6227 16.3476 28.5203 15.9437 29.2198L12.5257 35.1399C12.1219 35.8394 11.2242 36.0799 10.5247 35.676ZM15.599 38.6057C14.8995 38.2018 14.659 37.3042 15.0629 36.6047L17.5043 32.3761C17.9082 31.6766 18.8058 31.4361 19.5053 31.84C20.2048 32.2439 20.4453 33.1414 20.0414 33.841L17.6 38.0696C17.1962 38.7691 16.2986 39.0096 15.599 38.6057ZM20.6734 41.5355C19.9739 41.1316 19.7333 40.2339 20.1372 39.5344L21.6021 36.9972C22.006 36.2977 22.9036 36.0572 23.6031 36.4611C24.3026 36.865 24.5432 37.7625 24.1393 38.4621L22.6744 40.9993C22.2706 41.6989 21.3731 41.9394 20.6734 41.5355ZM44.452 34.5294C44.0481 35.2289 43.1505 35.4695 42.451 35.0656L34.8395 30.671C34.1389 30.2665 33.243 30.5066 32.8385 31.2072C32.434 31.9078 32.674 32.8037 33.3746 33.2081L39.2946 36.6261C39.9942 37.03 40.2347 37.9276 39.8308 38.6271C39.4269 39.3266 38.5293 39.5671 37.8298 39.1632L31.9098 35.7453C31.2092 35.3408 30.3133 35.5808 29.9088 36.2814C29.5043 36.982 29.7443 37.8779 30.4449 38.2824L33.8278 40.2355C34.5274 40.6394 34.7679 41.537 34.364 42.2365C33.9601 42.936 33.0625 43.1765 32.363 42.7726L26.8508 39.5901C27.807 37.5482 27.0561 35.0714 25.0681 33.9237C24.4646 33.5752 23.8118 33.3874 23.1593 33.3456C23.2432 31.7465 22.4494 30.1565 20.9702 29.3024C20.3667 28.9539 19.714 28.7663 19.0615 28.7244C19.1454 27.1253 18.3516 25.5353 16.8724 24.6813C15.3932 23.8273 13.6193 23.9348 12.2765 24.807C11.914 24.2628 11.425 23.7914 10.8215 23.443C9.13243 22.4678 7.059 22.7458 5.68214 23.9853L3.42706 22.6836L10.3541 9.7685L14.0387 11.8958L13.9975 11.9197C12.981 12.5066 12.2538 13.4542 11.9499 14.588C11.6462 15.7218 11.8021 16.9061 12.389 17.9226C12.9759 18.9391 13.9235 19.6663 15.0573 19.9702C16.1911 20.2738 17.3754 20.118 18.3919 19.5311L25.7572 15.2788L45.1539 26.4776C45.8534 26.8815 46.094 27.779 45.6901 28.4786C45.2861 29.1781 44.3886 29.4186 43.6891 29.0147L37.7691 25.5967C37.0685 25.1922 36.1726 25.4323 35.7681 26.1329C35.3636 26.8334 35.6036 27.7293 36.3042 28.1338L43.9157 32.5284C44.6153 32.9323 44.8559 33.8299 44.452 34.5294Z' /%3E%3C/g%3E%3Cdefs%3E%3CclipPath id='clip0_234_12939'%3E%3Crect width='50' height='50' fill='white'/%3E%3C/clipPath%3E%3C/defs%3E%3C/svg%3E)
Meeting room capacity is the number of people a room can hold comfortably and safely for a specific type of meeting. Floor area is only part of it. Layout, furniture, equipment and the building's safety limits all cut the number of people a room can actually take. That's why the same room can seat a large audience in one set-up and suit only a small working group in another.
This guide covers how room size relates to capacity, what takes up space in a meeting room, and how to work out which size of room to book for your group.
Room size vs room capacity: what's the difference?
Room size is the physical floor area of the space, usually measured in square feet in the US and in square metres in the UK, Europe and Australia. Room capacity is how many people can use that space for a given purpose.
The two are linked, but not directly. A room's usable area shrinks once you add tables, a screen, a catering station or space for people to move around. Two rooms with the same floor area can have very different capacities depending on their shape, where the doors and windows are, and where columns or fixed furniture sit. When you compare venues, the capacity for your layout tells you far more than the room's size.
How much space per person does a meeting need?
The space each person needs depends on what they'll be doing. People sitting in rows and listening need the least. People working at tables, using laptops or moving between groups need considerably more.
Four things decide how much space each person needs:
- Seating arrangement: chairs only, chairs with tables, or round tables.
- Activity: listening, note-taking, discussion, group work or networking.
- Duration: longer sessions need more personal space to stay comfortable.
- Extras: equipment, catering and presenter areas that take floor space away from attendees.
How layout changes capacity
Layout affects capacity more than anything else. From most to least space-efficient, the common layouts are:
- Theatre: rows of chairs without tables. This fits the most people for a given floor area.
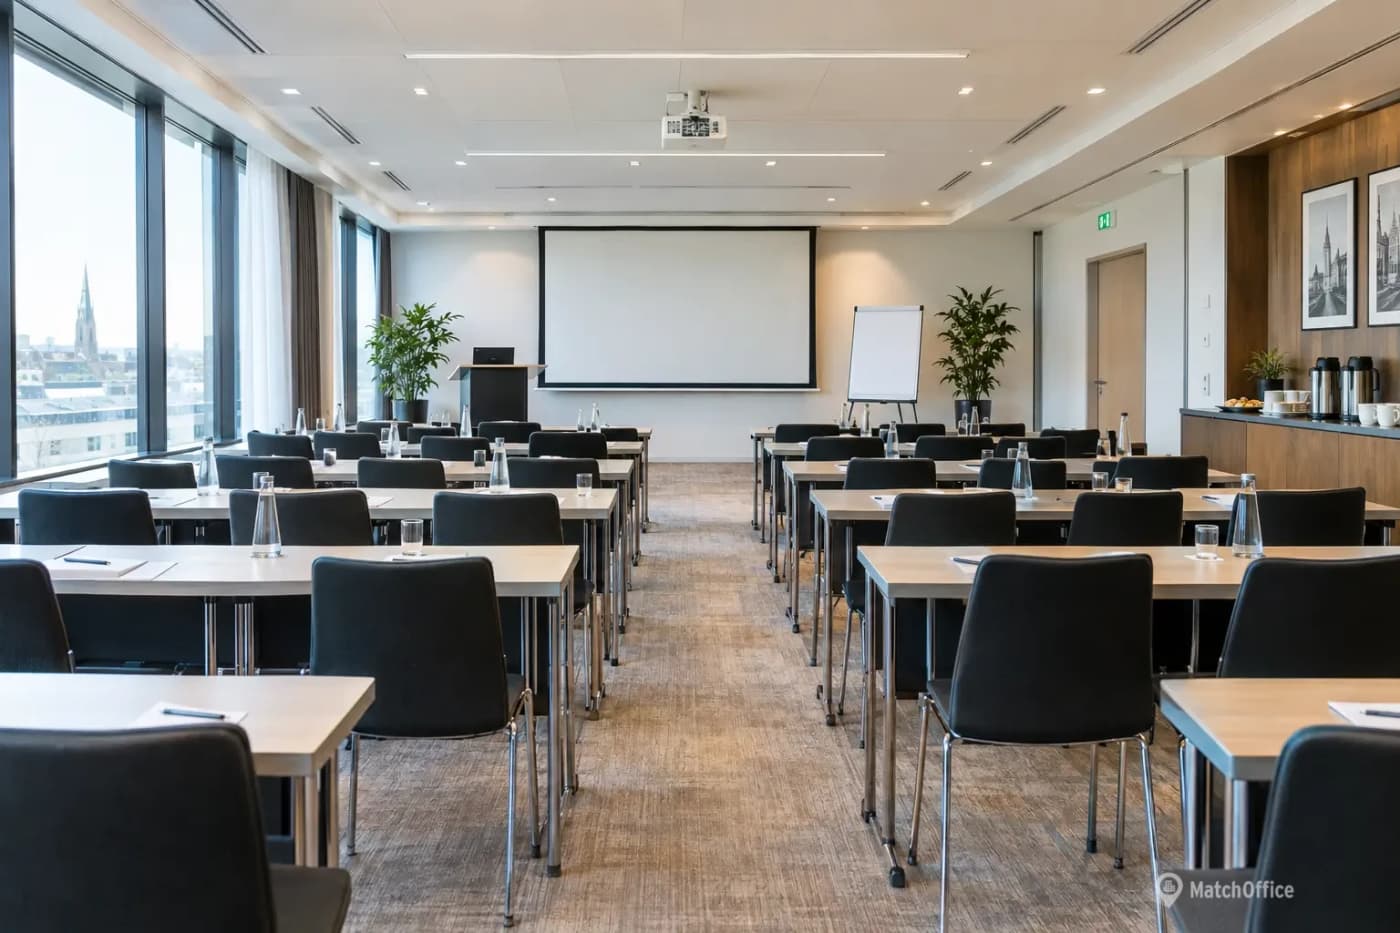
- Classroom: rows of tables facing the front. Each row needs table depth, so fewer people fit.
- Cabaret: round tables with the side facing the front left open. This fits fewer people than classroom.
- Boardroom and U-shape: seating around the outside of tables. This fits the fewest people.
That's why venues list a separate capacity for each layout, and why a room's headline capacity usually refers to theatre style. For a detailed comparison of each set-up, see our guide to meeting room layouts.
Seated vs standing capacity
Standing capacity is the number of people a space can hold for a reception or networking event with no fixed seating. It's almost always higher than any seated capacity for the same room, because chairs and tables take up most of the floor.
Standing capacity only applies to short events where attendees are free to move around. It isn't a useful guide for a meeting of any length. If your programme combines a seated session with a drinks reception, ask whether the venue can reset the room or offers a separate space for the reception.
What else takes up space in a meeting room
Furniture and equipment take up floor area before any attendees arrive. Allow for:
- Presenter area: a lectern, stage or clear space at the front of the room.
- Screens and projectors: everyone needs a clear view of the screen, so seats too close to it or too far from it don't work.
- Catering: coffee stations, buffet tables or a separate lunch area.
- Registration: a desk at the entrance for larger meetings and events.
- Circulation space: aisles and walkways so people can reach their seats and leave without disruption.
- Accessibility: space for wheelchair users and clear routes to exits.
A room that looks large enough on a floor plan can feel crowded once all of this is in place. Ask the venue whether its stated capacity already allows for the equipment and catering you plan to use.
Maximum occupancy: the legal limit vs comfortable capacity
Maximum occupancy is the legal limit on how many people may be in a room at one time, set so that everyone can leave safely in an emergency. It isn't the same as comfortable meeting capacity, which is usually lower.
How the limit is set depends on the country. In the US, a room's occupant load is calculated under building and fire codes such as the International Building Code and the NFPA 101 Life Safety Code, and assembly rooms are often required to display their maximum occupancy. In England and Wales, the person responsible for the premises must carry out a fire risk assessment under the Regulatory Reform (Fire Safety) Order 2005, which covers safe numbers of people and escape routes.
As a renter, you don't calculate these limits yourself. You only need to keep your headcount within the capacity the venue confirms for your layout.
Small, mid-sized and large meeting rooms: what each suits
Meeting rooms are commonly grouped into three broad sizes:
- Small rooms suit interviews, one-to-one meetings, small team discussions and video calls. Offices often call the smallest of these huddle rooms.
- Mid-sized rooms suit team meetings, client presentations, workshops and training sessions.
- Large rooms suit briefings, seminars, training for bigger groups and all-hands meetings.
Gatherings too big for a large meeting room, or with a full programme such as a conference, launch or reception, usually move into dedicated event spaces. If you're unsure which type of space you need, compare a meeting room, conference room or event space before you look at sizes.
How to work out the room size you need
Start with your meeting and work towards the room:
- Confirm your headcount. Plan for the maximum realistic attendance, including presenters, facilitators and support staff.
- Choose your layout. Decide how attendees will sit and interact, because layout determines capacity.
- List what else the room must hold. Screens, a presenter area, catering and registration all need space.
- Allow a margin. If you book a room at exactly its stated capacity, there's no room for late additions or for people to move around comfortably.
- Check the venue's capacity for your layout. Use the figure for your set-up rather than the room's maximum, and confirm it with the venue before you book.
Headcount and layout are the first two decisions in the booking process. Once you know the size of room you need, our step-by-step guide on how to rent a meeting room covers choosing the location and type of venue, comparing pricing models and checking booking terms.
Capacity terms you will see in venue listings
Venues describe capacity in different ways, and the terms vary by market:
- Capacity by layout: separate figures for theatre, classroom, cabaret and other set-ups. This is the most useful figure in a listing.
- Max capacity: the highest number the room allows, usually for theatre style or standing.
- Seated / standing capacity: capacity with chairs versus capacity for a reception.
- Pax: hospitality shorthand for "persons", common in hotel and venue listings in Europe, Asia and the Middle East. "Up to 20 pax" means up to 20 people.
- Delegates: the usual term for conference and meeting attendees in the UK and Europe. In the US, "attendees" is more common.
If a listing gives only one capacity figure, ask which layout it refers to.
Room capacity for hybrid meetings
When some participants join remotely, a room's practical capacity is often lower than its seated capacity. Everyone in the room needs to be visible to the camera and within range of the microphones, so the room's video conferencing set-up limits the usable seating area more than its floor area does.
For hybrid meetings, choose a layout that faces the camera, such as U-shape or boardroom, and ask the venue how many people its camera and microphones can cover. A slightly smaller group in a well-equipped room works better than a full room where remote participants can't see or hear everyone.
Find the right-sized room on FindMeetingRooms
FindMeetingRooms lists meeting rooms, conference halls and event spaces in cities across Europe, North America, Asia, the Middle East, Africa, Australia and South America. When you compare spaces, go by the capacity for your layout, allow for everything else the room has to hold, and confirm the final number with the venue before you book.